
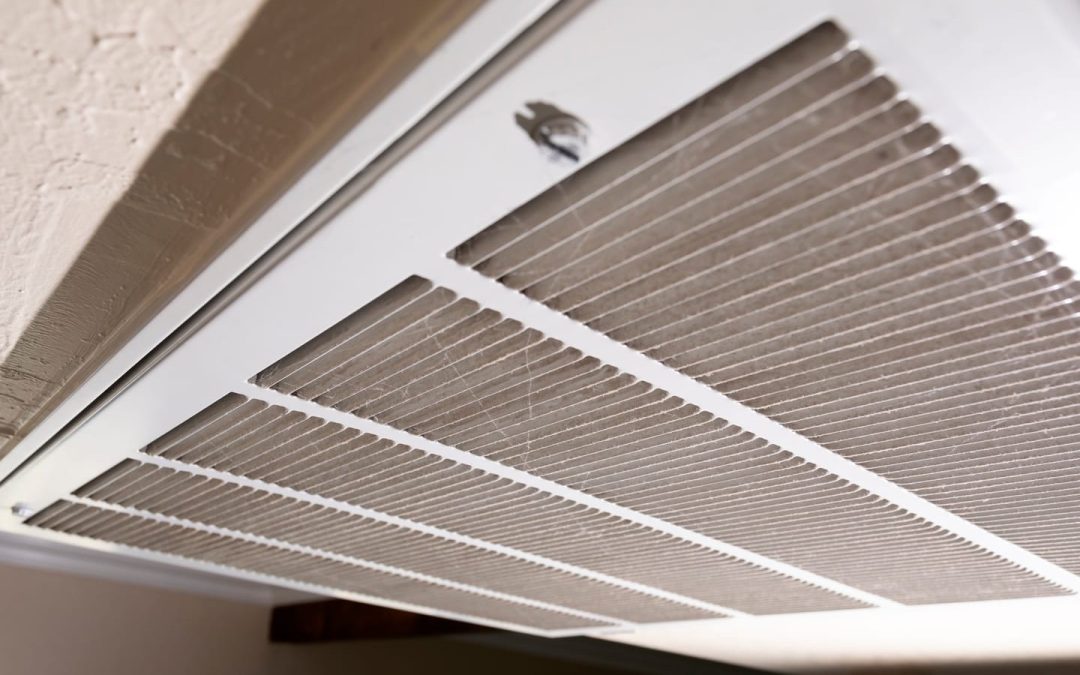
Renovating a home gives you the chance to rethink more than flooring, paint colours and kitchen layouts. It can also be the ideal time to consider how you will heat and cool the finished space.
If your existing air conditioner is ageing, poorly positioned or no longer suited to the home’s layout, a renovation can make upgrading easier. Walls may already be open, ceilings may be accessible, and electrical work could be underway.
One of the main decisions is whether to choose ducted or split system air conditioning. There is no single option that suits every property. Your home’s size, layout, ceiling space and how you use individual rooms can all influence which system makes the most sense.
How Do Split and Ducted Systems Differ?
A split system generally consists of an outdoor compressor connected to an indoor unit mounted on a wall or, in some cases, closer to floor level. A single system is commonly used to heat or cool one room or a defined open-plan area.
For homes needing conditioning in several rooms, multiple individual split systems or a multi-split configuration may be considered. Ducted air conditioning works differently. A central indoor unit is typically located within the roof space, with insulated ducts carrying conditioned air to vents positioned throughout the home.
The Australian Government’s Your Home guide to heating and cooling notes that ducted systems can condition large areas or an entire house, while zoning can allow separate living and sleeping areas to be controlled independently. That difference in design has a big impact when you are renovating.
When Does a Split System Make Sense?
Split systems can be a practical option when only selected areas of a home need regular heating or cooling. For example, you may spend most of the day in an open-plan kitchen and living area while bedrooms remain unused. Conditioning the main living zone rather than the entire house may make more sense.
Split systems may also suit renovations where roof access is limited. Older homes, flat-roofed properties and additions with minimal ceiling cavities may not have enough space to accommodate extensive ductwork. Installation can also be less disruptive because there is no need to distribute ducts throughout the ceiling.
According to the energy.gov.au heating and cooling guidance, non-ducted room air conditioners avoid the energy losses associated with moving conditioned air through ductwork. However, actual energy use will still depend on the particular model, system size, climate and how it is operated.
Split systems may work well when:
- You mainly need to condition one or two rooms.
- Parts of the house are used far more frequently than others.
- Ceiling or roof space is limited.
- You want individual temperature control in separate areas.
- Your renovation is confined to only one section of the property.
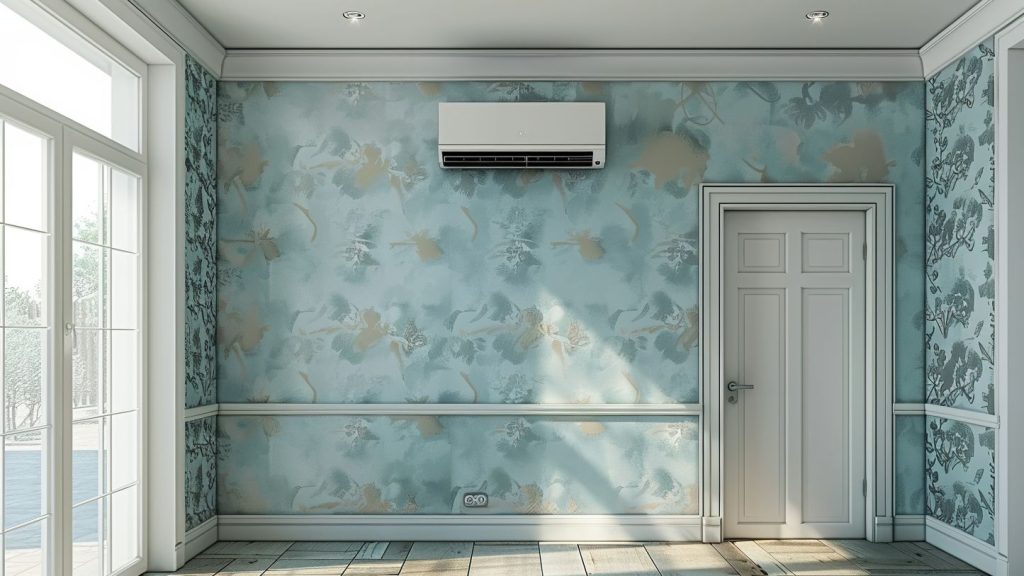
There are aesthetic considerations too. An indoor split-system unit remains visible on the wall, which may matter if you are putting considerable effort into creating a minimalist interior.
The position of the outdoor unit also needs thought. It requires suitable airflow and somewhere that does not create unnecessary noise or visual clutter around entertaining areas, windows or neighbouring properties.
When Is Ducted Air Conditioning Worth Considering?
Ducted air conditioning tends to become more attractive when you want to condition several rooms and prefer a more integrated finish.
Instead of having individual wall units throughout the house, the visible components indoors are generally limited to ceiling or wall vents and the system controls. This can work particularly well during a major renovation because ducts, vents and electrical requirements can be considered alongside lighting, insulation and ceiling work.
If you are changing the floor plan, adding bedrooms or creating a larger open-plan area, it is worth discussing heating and cooling before the renovation design is finalised. Homeowners seeking advice about air conditioning on the Central Coast can have the proposed layout assessed before deciding whether a split or ducted arrangement is appropriate, rather than simply replacing the old system like for like.
Early planning can help avoid situations where newly installed lighting, structural elements or cabinetry interfere with suitable locations for ducts, vents or indoor units.
Ducted systems may suit homes where:
- Several rooms require regular heating and cooling.
- You want a discreet appearance inside the home.
- There is adequate roof or ceiling space for ductwork.
- The renovation provides good access for installation.
- You want to divide the home into controllable zones.
Zoning is particularly important to investigate. A well-planned ducted system may allow you to condition occupied areas without treating every room at the same time.
Don’t Choose a System Based on Floor Area Alone
It can be tempting to assume that a larger air conditioner is automatically better, especially when renovating a large property. System sizing is more complicated than that. The amount of heating or cooling a home requires can be affected by its orientation, insulation, ceiling height, windows, shading, construction materials and local climate.
Renovations can change several of these factors at once. Removing internal walls, for example, may create a much larger volume of air that needs to be conditioned. Installing better glazing or insulation may reduce heating and cooling requirements. A new extension can also change how sunlight enters the home at different times of day.
Homeowners should choose an air conditioner with the correct capacity for the space rather than automatically selecting a larger unit. This is one reason an air conditioning decision is best made using the finished renovation plans rather than measurements taken from the house before work begins.
Think About Insulation Before Increasing Air Conditioning Capacity
Heating and cooling equipment is only one part of creating a comfortable home. If your renovation already involves removing wall linings or replacing roofing and ceilings, it may provide an opportunity to improve insulation and address unwanted air leakage.
Window placement and shading are worth considering as well. Large areas of unshaded glass can allow considerable heat into a home during warmer months, while thoughtful shading can reduce exposure to direct summer sun.
Improving the building envelope may affect the heating and cooling load, so these decisions should ideally be considered before the final air conditioning system is selected. There is little benefit in paying for a system designed to compensate for problems that could have been addressed as part of the renovation itself.
Consider Where Equipment Will Actually Go
A system can look straightforward on a floor plan but become considerably more complicated once installation requirements are considered.
For split systems, think about both the indoor and outdoor components. The indoor unit needs to distribute air effectively without being obstructed by tall furniture or cabinetry. Refrigerant pipework and drainage also need suitable routes.
Ducted systems require enough ceiling space for the indoor unit, ducts and outlets. Access for future servicing matters too. This is particularly relevant when designing bulkheads, skylights, recessed lighting or high ceilings. All of these features can compete for space with air conditioning infrastructure.
The company Central Coast Air in New South Wales recommends discussing these elements while plans are still flexible is much easier than trying to find space after ceilings have been finished.
Look Beyond the Purchase Price
Upfront cost matters during any renovation, but it should not be the only factor in the decision. Consider how much of the home you actually want to condition, how often the system will operate and whether certain rooms can be treated separately.
Energy efficiency ratings can help when comparing individual models. Australia’s Zoned Energy Rating Label provides information about the performance of eligible air conditioners across different climate zones, along with estimated annual energy consumption.
Two systems with similar purchase prices may therefore perform quite differently over their working lives.
Maintenance should also be included in your planning. Filters need regular cleaning, while professional servicing may be required periodically depending on the system and operating conditions.
Make the Decision Early in the Renovation
The best time to compare ducted vs split system air conditioning is usually before construction is well underway. Air conditioning can interact with electrical systems, ceilings, insulation, structural work, cabinetry and even the appearance of individual rooms. Leaving the decision until the end can restrict your options or require finished work to be altered.
Split systems often make sense for targeted heating and cooling, smaller renovations or homes where ductwork is impractical. Ducted systems can be attractive when several rooms need conditioning and homeowners want a more integrated appearance. Neither is automatically the better choice.
Treat heating and cooling as part of the overall renovation design, rather than an appliance to select at the last minute. By considering the home’s finished layout, insulation, available space and how individual rooms will actually be used, you are much more likely to end up with a system that suits the renovated home for years to come.