
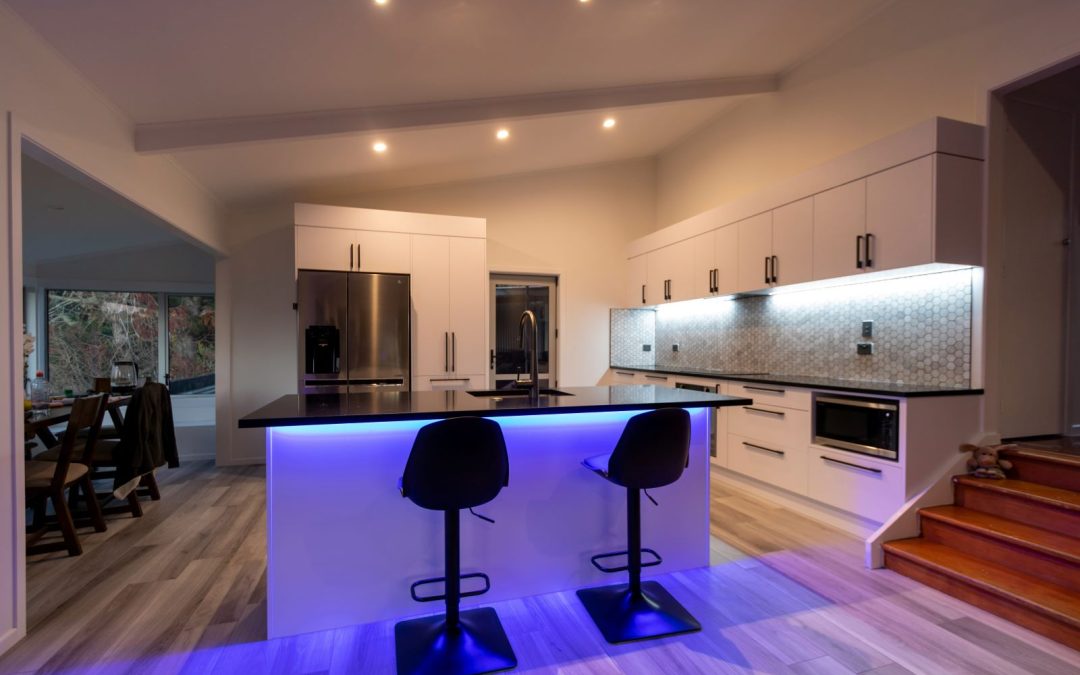
A home renovation provides an opportunity to improve comfort, functionality and energy efficiency, but it can also place significantly greater demand on an existing electrical system. New kitchen appliances, air conditioning, electric hot water, induction cooking, home offices, solar equipment and electric vehicle charging can all affect the number and capacity of circuits a household requires.
Preparing your electrical system before construction begins helps reduce delays, avoid unnecessary rework and ensure that the renovated property can safely support modern household needs. Electrical planning should be completed alongside architectural drawings, cabinetry plans and appliance selections rather than left until walls are open and building work is already under way.
In Australia, fixed electrical installation work must be completed by an appropriately licensed electrician or electrical workers. Licensing and certification processes are administered by state and territory authorities, so the exact documents and procedures vary depending on where the property is located. Australian electrical installations are also designed, constructed and verified with reference to AS/NZS 3000:2018, commonly known as the Wiring Rules.
Why Electrical Planning Matters Before an Australian Home Renovation
Electrical requirements have changed considerably as Australian households have adopted more appliances, heating and cooling systems, home technology and renewable energy equipment. A system that was suitable when a property was built may not have enough capacity for the way the renovated home will be used.
How Renovation Work Can Affect Existing Wiring
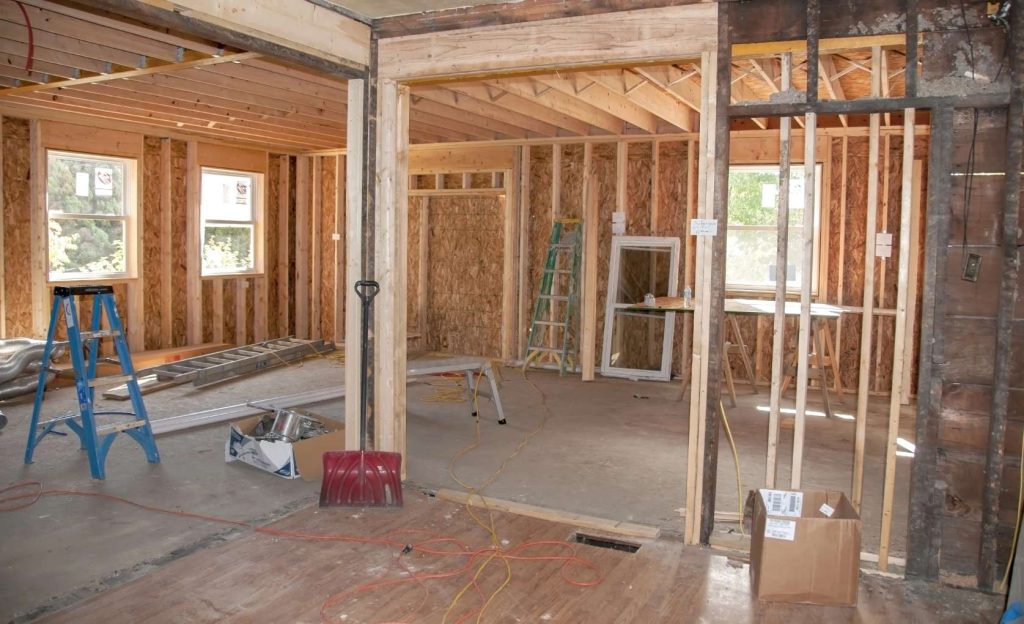
Removing walls, relocating doorways, installing cabinetry, and changing room layouts can interfere with existing cables, switches, lighting points and power outlets. Wiring may need to be rerouted if it passes through a wall that is being removed or if an existing outlet will become concealed behind fixed cabinetry.
Renovation work can also uncover damaged, deteriorated or poorly altered wiring. This is especially relevant in older Australian homes that may have undergone several extensions or informal alterations over the years. Opening walls and ceilings creates an opportunity for a licensed electrician to inspect accessible parts of the installation and recommend appropriate upgrades.
The Cost of Making Electrical Decisions Too Late
Adding electrical work after plasterboard, insulation, cabinetry or floor finishes have been installed can be disruptive and expensive. Completed surfaces may need to be reopened, trades may need to return, and the building schedule can be delayed.
Early electrical planning also helps homeowners obtain more accurate quotations. Electricians can price the work more effectively when they have a room-by-room layout, an appliance schedule and a clear understanding of the proposed lighting, heating, cooling and technology requirements.
Assessing the Existing Electrical System
Before the renovation design is finalised, an electrician should assess the condition and capacity of the existing electrical installation. This assessment can identify which components may be retained and which should be replaced or upgraded.
Checking the Age and Condition of Existing Wiring
Older wiring does not automatically mean that the entire property needs to be rewired. Its condition, type, installation method and suitability for the proposed loads must be considered.
An electrician may inspect accessible cables, connections, earthing arrangements and protective devices. Warning signs such as discoloured power points, frequently tripping circuits, flickering lights, damaged switches or a persistent burning smell should be investigated promptly rather than treated as ordinary signs of an ageing property.
Renovation work should not proceed on the assumption that concealed wiring is safe simply because lights and appliances are currently operating. Electrical faults can remain hidden until the system is placed under additional demand.

Reviewing the Switchboard
The switchboard is the central distribution point for the home’s electrical circuits. A renovation may require additional circuits for kitchen appliances, air conditioning, bathroom equipment, outdoor areas, solar systems or an electric vehicle charger.
An older or crowded switchboard may not have enough space for the necessary circuit breakers and residual current devices, commonly referred to as RCDs or safety switches. In some cases, upgrading the switchboard may be more practical than extending an outdated arrangement.
A switchboard assessment should also consider the condition of the enclosure, circuit identification, earthing, main switch and available capacity. A licensed electrician can determine what changes are necessary for the proposed renovation and the applicable requirements in that jurisdiction.
Considering the Property’s Available Supply
Substantial renovations can increase the home’s maximum electrical demand. Induction cooktops, multiple air-conditioning units, pool equipment, electric hot water, battery systems and vehicle charging may operate at the same time.
The electrician may need to assess whether the existing single-phase supply is adequate or whether the proposed design warrants investigation of a three-phase connection. A three-phase upgrade is not necessary for every renovation, but considering the issue early can prevent appliance selection and infrastructure decisions from conflicting later.
Planning Power Points for the Renovated Layout
Power points should be positioned around the way each room will actually be furnished and used. Simply replacing existing outlets in their current locations may preserve the limitations of the original layout.
Matching Power Points to Furniture and Appliances
In bedrooms, outlets may be needed on both sides of the bed, near a television or at a study area. Living rooms may require connections for entertainment equipment, lamps, charging stations, powered furniture and internet equipment. Home offices may need several outlets for monitors, computers, printers and adjustable desks.
Furniture plans should be reviewed alongside the electrical layout so power points are not hidden behind wardrobes, bedheads, drawers or built-in joinery. Installing enough outlets during construction can also reduce future dependence on extension leads and multi-plug adaptors.

Planning Kitchen Power Points
Australian kitchen renovations often involve a high concentration of fixed and portable electrical equipment. Power may be required for the refrigerator, oven, cooktop, dishwasher, rangehood, microwave, waste disposal unit, coffee machine, kettle and other bench appliances.
Power point locations should be coordinated with the cabinetmaker and appliance schedule. Outlets may be required above benchtops, inside pantries, within appliance cupboards or beneath an island bench. Their positioning must also account for sinks, cooktops, splashbacks and other building elements.
Major appliances may need dedicated circuits or particular connection arrangements. Appliance specifications should therefore be confirmed before the electrical rough-in rather than after the cabinetry has been installed.
Preparing the Electrical System for Heating and Cooling
Heating and cooling are major considerations in Australian renovation planning because requirements vary considerably between tropical, temperate and cooler regions.
Allowing for Air Conditioning and Ceiling Fans
Split-system and ducted air-conditioning systems can create substantial electrical loads. Their locations should be coordinated with room layouts, outdoor units, condensate drainage, ceiling spaces and switchboard capacity.
Ceiling fans are also common in many parts of Australia. Fan positions need to account for ceiling height, lighting placement, furniture and airflow. Planning fans and lighting together helps avoid awkward positioning and unwanted flicker or shadow effects.
Improving Thermal Performance Before Increasing Electrical Demand
Electrical planning should be coordinated with insulation, glazing, shading and draught control. Improving the building envelope may reduce the size and operating demand of the heating or cooling equipment required.
This coordination can be particularly valuable in extensions, open-plan conversions and renovations that introduce large glazed areas. Electrical infrastructure should support the final thermal design rather than compensate for decisions that unnecessarily increase energy use.
Designing an Effective Lighting Plan
A renovation is an opportunity to move beyond a single central light fitting in each room. A well-designed lighting plan combines general, task and feature lighting according to the activities taking place in the space.
Creating Practical Lighting Layers
General lighting provides overall visibility, while task lighting supports activities such as cooking, reading, grooming and working. Feature lighting can highlight artwork, joinery or architectural details.
Kitchen benches, bathroom mirrors, stairways, entrances and outdoor paths often require more focused lighting than surrounding areas. In bedrooms and living spaces, several lower-intensity light sources can create greater flexibility than one bright fitting.
LED lighting is commonly selected for renovations because it can provide efficient illumination in a wide range of colours, brightness levels and fitting types. However, product quality, compatibility with dimmers and suitability for insulation or enclosed spaces should be discussed with the electrician and lighting supplier.
Planning Switching and Lighting Zones
Switches should be located where occupants naturally enter, leave and move through a room. Two-way or multi-way switching may be useful in hallways, stairwells, open-plan areas and bedrooms with more than one access point.
Dividing lighting into zones allows different parts of a space to be controlled independently. A kitchen might have separate controls for general ceiling lighting, benchtop lighting and pendants, while an open-plan living area may have separate zones for dining, television viewing and circulation.
Electrical Planning for Bathrooms and Laundries
Bathrooms, laundries and other wet areas require particular care because electrical equipment is installed close to water and moisture.
Coordinating Electrical and Plumbing Fixtures
The locations of showers, baths, basins, taps and plumbing outlets influence where switches, power points and electrical equipment may be installed. The electrical plan should therefore be developed alongside the plumbing and cabinetry plans.
Bathroom electrical requirements may include ceiling lights, mirror lighting, ventilation fans, heated towel rails, underfloor heating and power points for grooming equipment. Each item should be included in the design before wall linings and waterproofing are completed.
Planning Ventilation
Effective mechanical ventilation can help control moisture, condensation and mould. Fan selection should consider the size and layout of the room, the duct route and the location of the external discharge point.
The electrical supply and controls for the fan should also be planned early. Depending on the design, the fan may operate with the light, through a separate switch, on a timer or through a humidity-responsive control.
Preparing for Solar, Batteries and Electric Vehicles
Many Australian homeowners use a renovation as an opportunity to prepare for electrification and renewable energy technology.
Allowing for Rooftop Solar and Battery Storage
Even when solar panels or battery storage are not being installed immediately, the renovation may provide an opportunity to reserve switchboard space, plan cable pathways or identify suitable equipment locations.
Battery installations involve technical and location-specific considerations, so they should be discussed with appropriately qualified installers. Equipment should not be positioned solely according to convenience or appearance without considering access, ventilation, clearances and applicable installation requirements.

Planning for Electric Vehicle Charging
Charging an electric vehicle from an ordinary outlet may not provide the speed, convenience or long-term arrangement a household requires. A dedicated charging installation may need its own circuit, protection and load-management strategy.
The electrician should consider the distance between the switchboard and parking area, the available electrical supply, anticipated vehicle use and whether solar generation or battery storage will be integrated. Installing conduit or cabling during renovation work may be more economical than accessing finished walls, ceilings or driveways later.
Considering a More Electric Home
Some renovations replace gas appliances with electric alternatives, including induction cooktops, heat-pump hot water systems and electric space heating. This can improve compatibility with rooftop solar, but it may also increase the home’s electrical demand.
These decisions should be reviewed as a complete household energy plan rather than appliance by appliance. The switchboard, circuits and supply capacity need to support the combined load.
Integrating Data and Smart Home Technology
Electrical planning now extends beyond lights and power points. Reliable internet access, security equipment and automated controls can influence the cabling required throughout the property.
Planning Data Cabling and Wi-Fi Coverage
Data outlets may be useful in home offices, bedrooms, entertainment spaces and locations used by televisions or gaming equipment. Ceiling-mounted wireless access points can improve Wi-Fi coverage in larger homes or properties with dense walls.
Installing structured cabling while walls and ceilings are open can produce a more reliable and discreet result than relying entirely on wireless connections or exposed cables after construction.
Preparing for Automation and Security
Smart lighting, automated blinds, access control, cameras, alarms and energy-monitoring systems may require power, data cables or central control equipment. Requirements vary significantly between products, so the preferred system should be considered before electrical rough-in.
Homeowners who are not ready to select a system may still benefit from installing accessible conduit or planning suitable equipment locations. This can preserve future options without requiring every technology to be purchased during the renovation.
Working With Licensed Australian Electricians
Electrical licensing is managed at the state and territory levels. Homeowners should check that the electrician or electrical contractor holds the appropriate licence for the jurisdiction and the type of work being completed.
In NSW, electrical wiring work requires an electrical licence or certificate, while Victoria requires electrical tradespeople to be licensed or registered through Energy Safe Victoria. Queensland also operates specific classes of electrical work licences.
Obtaining Electrical Compliance Documentation
The name and process for electrical compliance documentation vary across Australia. In NSW, electricians provide a Certificate of Compliance for Electrical Work. In Victoria, qualifying work is recorded through a Certificate of Electrical Safety. Queensland also requires relevant certificates of compliance to be provided after electrical installation work is completed.
Homeowners should retain certificates, invoices, plans and equipment documentation with their renovation records. These documents may assist with future maintenance, insurance matters or property transactions.
Coordinating the Electrician With Other Trades
The electrician should work closely with the builder, architect or building designer, plumber, cabinetmaker, air-conditioning installer and solar provider. Coordination helps prevent power points from being positioned behind drawers, lighting from conflicting with ceiling fans, or cables from being installed where other services need to pass.
Electrical work normally occurs in stages. Rough-in work is completed before walls and ceilings are closed, while fit-off work includes installing and connecting outlets, switches, lights and appliances later in the project. Both stages need to be reflected in the construction schedule.
Budgeting for Electrical Renovation Work
Electrical costs depend on the age and condition of the property, access to existing wiring, the number of new circuits, appliance requirements and the extent of any switchboard or supply upgrades.
A detailed electrical plan allows quotations to be based on a defined scope. It also helps homeowners separate essential infrastructure from optional fittings and technology.
A contingency should be included for faults or non-compliant alterations that only become visible after demolition. Concealed damage, undocumented wiring and insufficient switchboard capacity can add to the project cost, particularly in older properties.
Future-proofing does not necessarily mean installing every available system. It may involve reserving switchboard capacity, running conduit to the garage or roof space, or installing additional data cabling while access is available.
Common Electrical Planning Mistakes
One of the most common mistakes is installing too few power points. Others include selecting appliances after circuits have been designed, overlooking air-conditioning loads, failing to plan data connections and making lighting decisions without considering furniture or cabinetry.
Another mistake is assuming that an existing switchboard can support any number of new appliances. The appearance of spare physical space does not necessarily confirm that the electrical supply and installation have sufficient capacity.
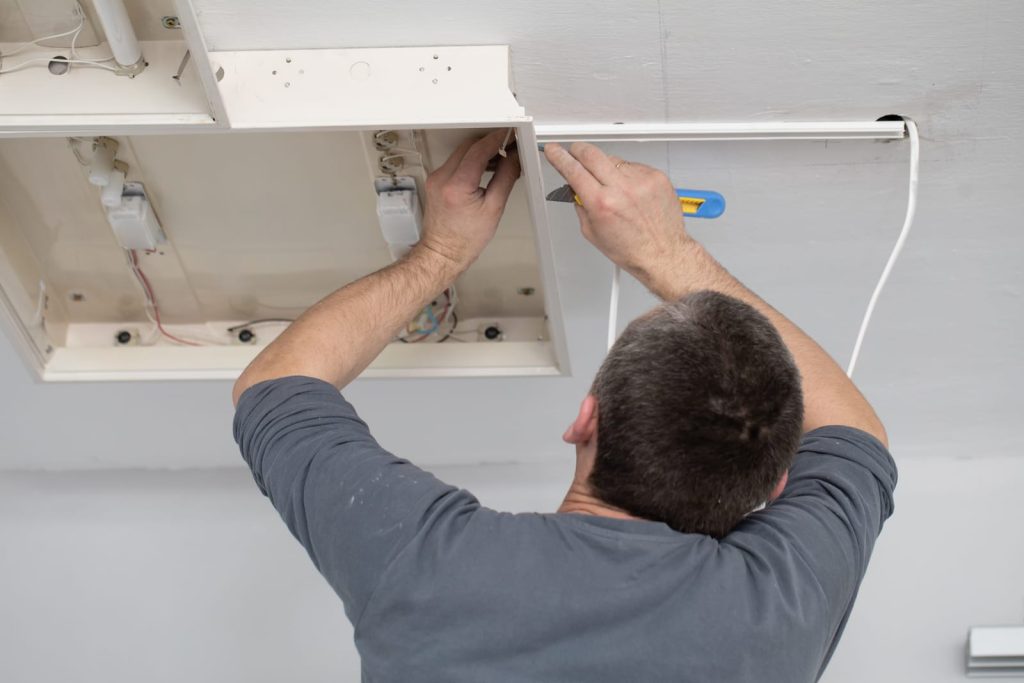
Homeowners should also avoid carrying out fixed wiring work themselves. Australian state and territory regulators require this work to be undertaken by appropriately licensed people, and compliant work should be tested and documented.
Final Considerations Before Renovation Work Begins
Preparing an electrical system for a home renovation in Australia requires more than selecting new lights and power points. It involves understanding the condition of the existing installation, the capacity of the switchboard, the expected appliance loads and the long-term energy needs of the household.
Before construction begins, review the electrical layout room by room with a licensed electrician. Confirm appliance specifications, furniture locations, lighting zones, heating and cooling requirements, data connections and any plans for solar, batteries or electric vehicle charging.
Early coordination can reduce construction delays, prevent completed surfaces from being reopened and create an electrical system that supports both the renovated home and future household technology. Because licensing, certification and some installation requirements differ between states and territories, homeowners should also check the guidance issued by their local electrical safety regulator.